Share this with your friends


+17819444140
Premier Realty Group, Inc.
25 Pickman Dr, Bedford, MA 01730
- $995,000
- 2
- BD
- 3
- BA
- 2,272
- SqFt






- List Price
- $995,000
- Price Change
- ▼ $53,000 1791318554
- Status
- ACTIVE
- MLS#
- 73571077
- Bedrooms
- 2
- Bathrooms
- 3
- Full Baths
- 2
- Half Baths
- 1
- Living Area
- 2,272
- Style
- Other (See Remarks)
- Year Built
- 1992
Property Description
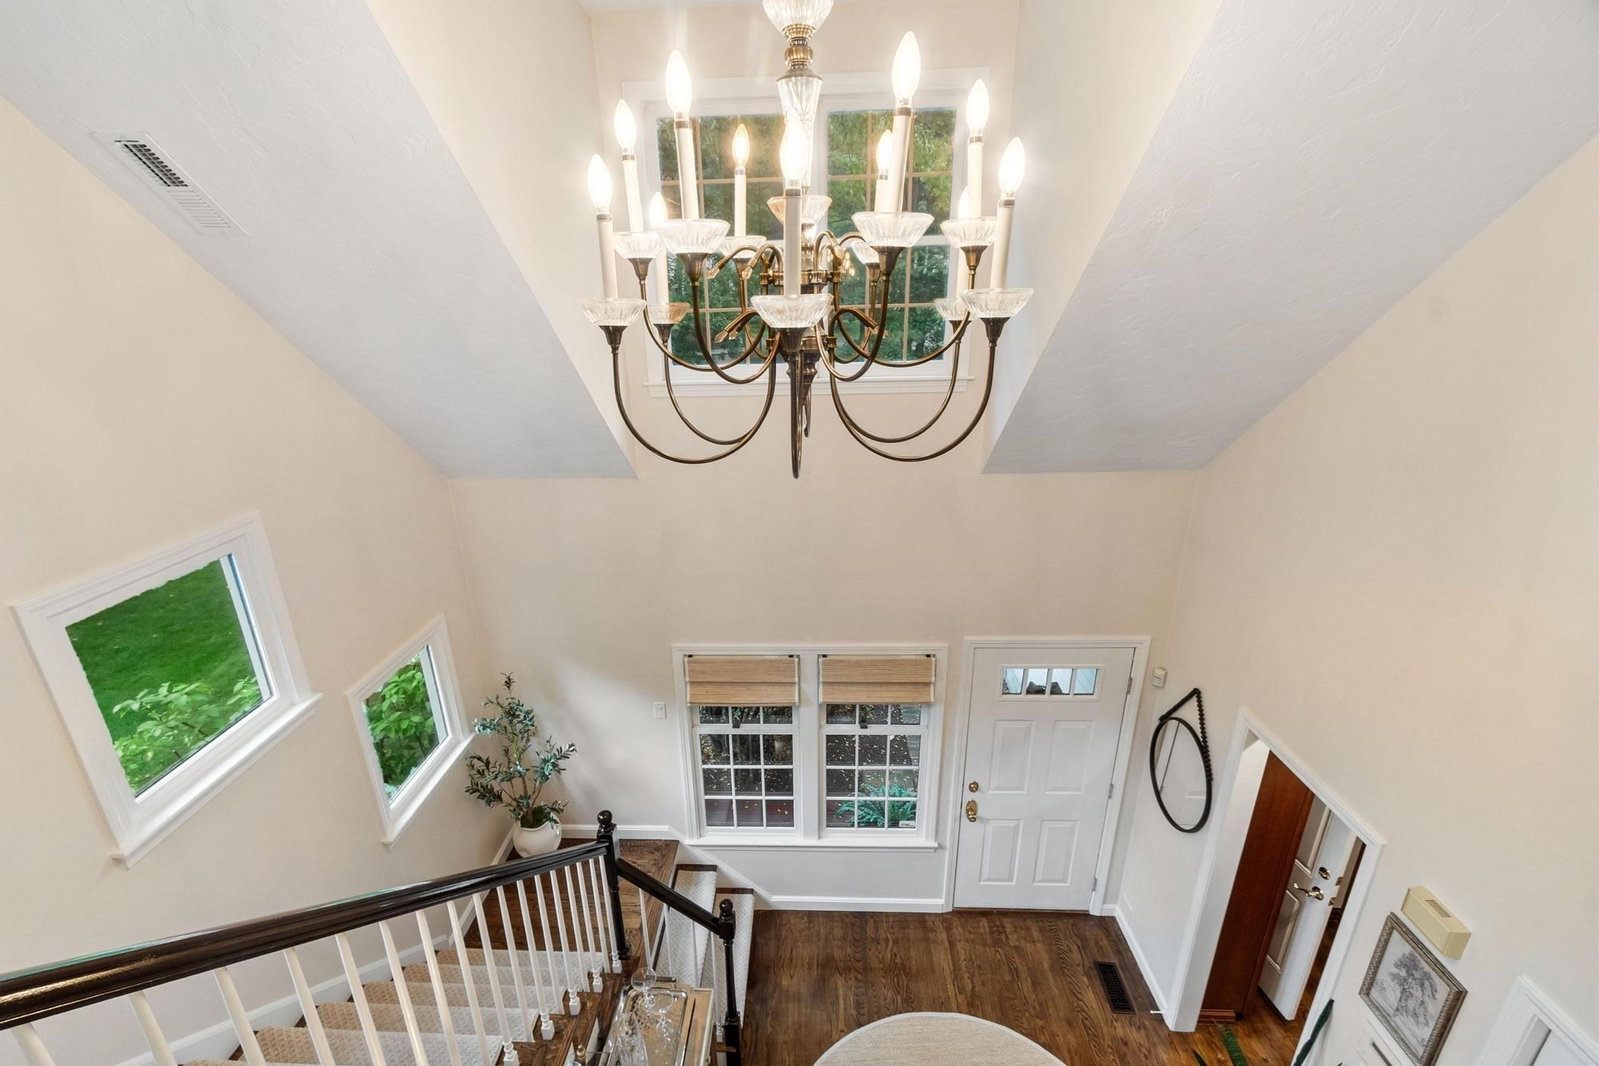
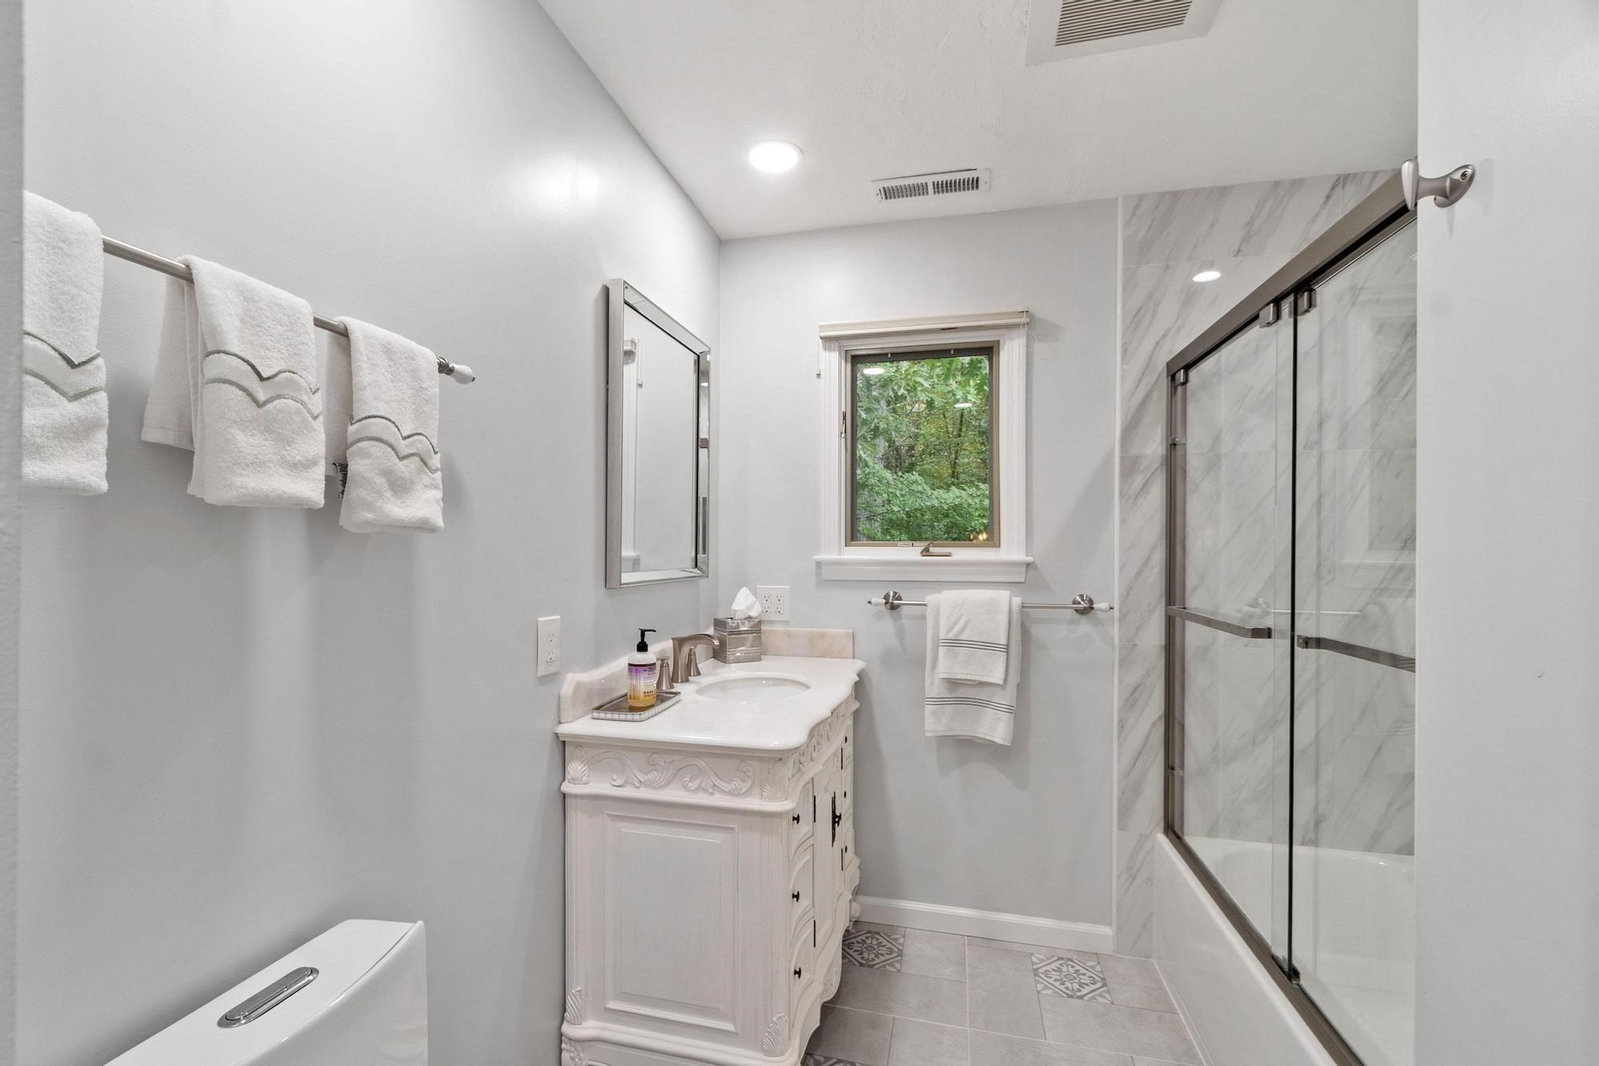
THIS IS A CONDO. NEW PRICE — $995,000! Enjoy the best of both worlds at sought-after Huckins Farm! This beautifully updated detached home offers the privacy and feel of a single-family home with the carefree convenience of condo-style living—no shoveling, mowing, or exterior maintenance. Bright, light, modern, and move-in ready, the home features an updated kitchen with new quartz countertops and backsplash, new appliances, and a Kohler workstation sink, plus new recessed lighting and window treatments throughout. A private, fenced-in patio creates the perfect outdoor retreat. Upstairs, the spacious primary suite is a true retreat with a spa-like en-suite bath and additional storage. An extra-large second bedroom and second full bath provide exceptional flexibility for guests, office, or living space. Enjoy abundant storage, including space above the garage, off the primary bedroom, and in the attic. Experience the Huckins Farm lifestyle with pool, tennis courts, hiking trails, and horseback riding, all in a beautiful Bedford setting. A rare opportunity to enjoy a beautifully maintained home with style, privacy, space, and a truly maintenance-free lifestyle.
Additional Information
- Taxes
- $9,359
- HOA Mandatory
- Yes
- Interior Features
- Recessed Lighting, Office, Internet Available - Unknown
- Parking Description
- Attached, Garage Faces Side, Paved Drive, Off Street, Paved
- Lot Description
- Cul-De-Sac
- Water
- Public
- Sewer
- Public Sewer
- Elementary School
- Davis/Lane
- Middle School
- John Glenn
- High School
- Bedford High School
Mortgage Calculator
Listing courtesy of Listing Agent: The Debbie Spencer Group from Listing Office: Keller Williams Realty Boston Northwest.
The property listing data and information, or the Images, set forth herein were provided to MLS Property Information Network, Inc. from third party sources, including sellers, lessors, landlords and public records, and were compiled by MLS Property Information Network, Inc. The property listing data and information, and the Images, are for the personal, non commercial use of consumers having a good faith interest in purchasing, leasing or renting listed properties of the type displayed to them and may not be used for any purpose other than to identify prospective properties which such consumers may have a good faith interest in purchasing, leasing or renting. MLS Property Information Network, Inc. and its subscribers disclaim any and all representations and warranties as to the accuracy of the property listing data and information, or as to the accuracy of any of the Images, set forth herein.