29 Stoneybrook Cir., Andover, MA 01810
- $1,490,000
- 4
- BD
- 4
- BA
- 4,153
- SqFt




- Sold Price
- $1,490,000
- List Price
- $1,449,000
- Status
- SOLD
- MLS#
- 73481688
- Bedrooms
- 4
- Bathrooms
- 4
- Full Baths
- 4
- Living Area
- 4,153
- Lot Size (Acres)
- 0.67
- Style
- Colonial
- Year Built
- 1992
Property Description
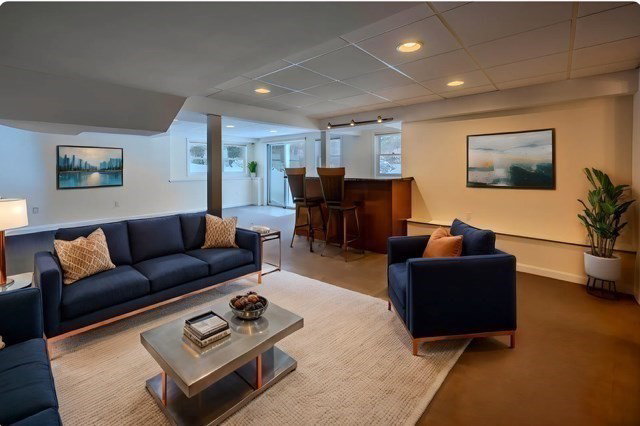
TIMELESS ELEGANCE MEETS MODERN COMFORT in this spacious 4 bedroom/4 bath colonial in the desired High Plain/ Woodhill school district. Beautifully sited on a large level lot this well maintained home offers an expansive backyard perfect for entertaining, play or peaceful relaxation. Inside is a well designed floor plan featuring generous living spaces, abundant natural light, a center island granite kitchen with top of the line SS appliances, new hardwood floors in the family room & sunroom, 2 fireplaces, a private home office & a 3 car garage. Upstairs the luxurous primary suite is a true retreat. The spa-inspired primary bath boasts a steam shower & a whirlpool tub enhanced with Chromatherapy and Aromatherapy offering the ultimate relaxation experience. The finished Walk out LL includes a 3/4 bath perfect for guests, a recreation room or fitness area. New roof (2015), new furnace (2025), new water heater (2026) are just a few of the many upgrades (see MLS atttachments).
Additional Information
- Taxes
- $14,962
- Interior Features
- Closet, Bathroom - 3/4, Bathroom - With Shower Stall, Breakfast Bar / Nook, Recessed Lighting, Ceiling Fan(s), Bathroom - Tiled With Shower Stall, Home Office, Game Room, Foyer, Sun Room, Bathroom
- Parking Description
- Under, Garage Door Opener, Storage, Workshop in Garage, Paved Drive, Off Street, Paved
- Lot Description
- Wooded, Level
- Water
- Public
- Sewer
- Private Sewer
- Elementary School
- High Plain
- Middle School
- Woodhill
- High School
- Andover High School
Mortgage Calculator
Listing courtesy of Listing Agent: Kathleen Cyrier from Listing Office: William Raveis R.E. & Home Services.
The property listing data and information, or the Images, set forth herein were provided to MLS Property Information Network, Inc. from third party sources, including sellers, lessors, landlords and public records, and were compiled by MLS Property Information Network, Inc. The property listing data and information, and the Images, are for the personal, non commercial use of consumers having a good faith interest in purchasing, leasing or renting listed properties of the type displayed to them and may not be used for any purpose other than to identify prospective properties which such consumers may have a good faith interest in purchasing, leasing or renting. MLS Property Information Network, Inc. and its subscribers disclaim any and all representations and warranties as to the accuracy of the property listing data and information, or as to the accuracy of any of the Images, set forth herein.