23 Alden Road, Andover, MA 01810
- $1,250,000
- 4
- BD
- 2
- BA
- 2,277
- SqFt




- Sold Price
- $1,250,000
- List Price
- $1,000,000
- Status
- SOLD
- MLS#
- 73498862
- Bedrooms
- 4
- Bathrooms
- 2
- Full Baths
- 2
- Living Area
- 2,277
- Lot Size (Acres)
- 0.72
- Style
- Ranch, Mid-Century Modern
- Year Built
- 1949
Property Description
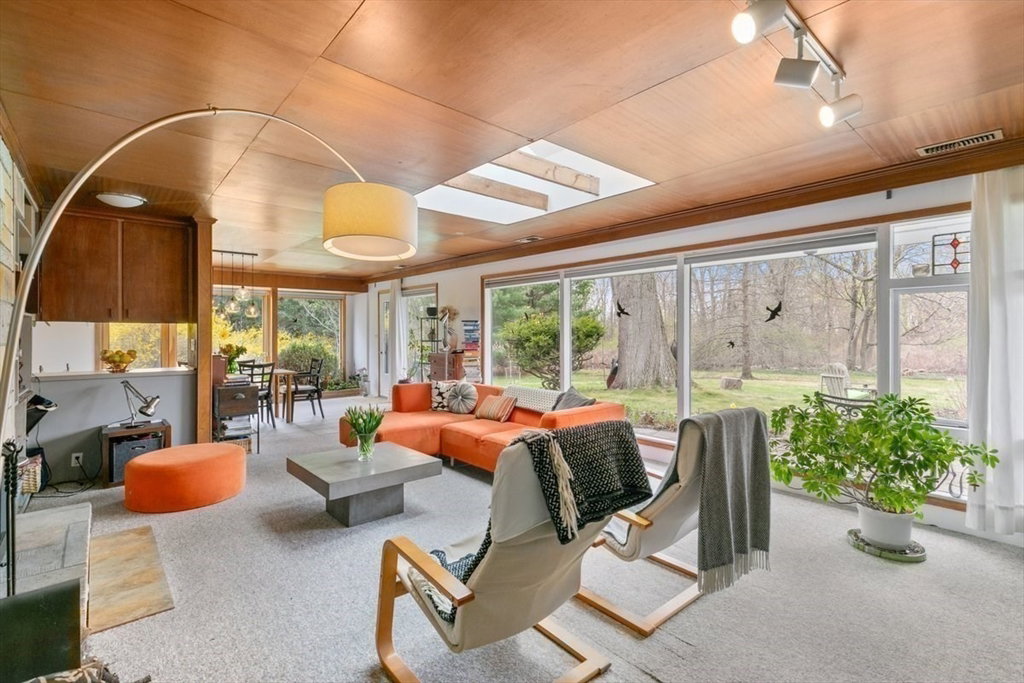
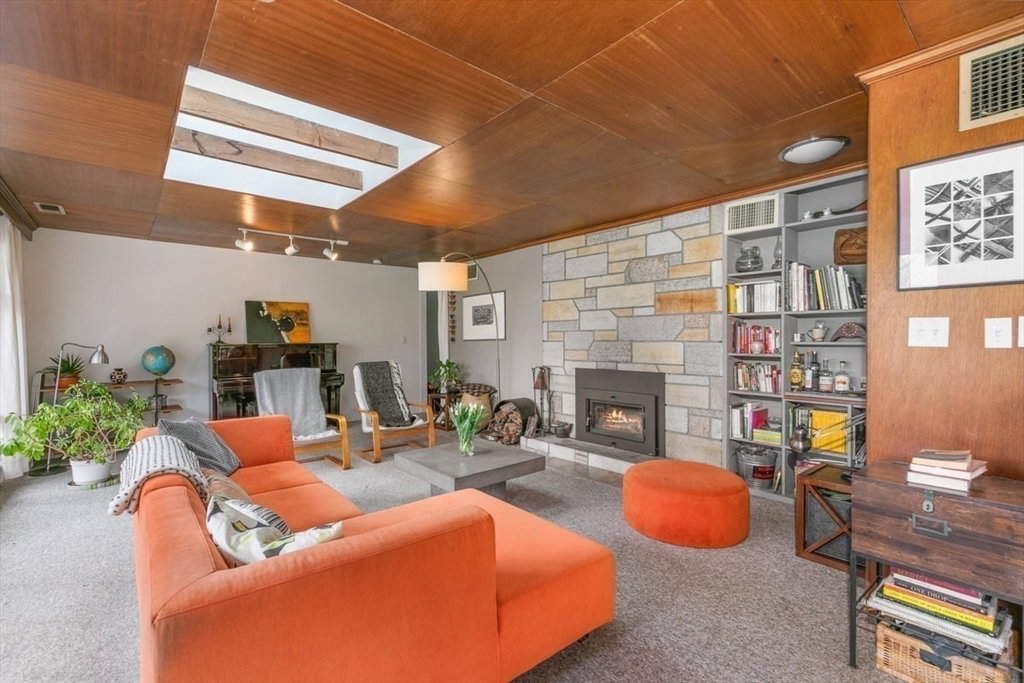
Midcentury modern 4-bedroom ranch set on a spectacular lot in a highly desirable location, 23 Alden Rd offers easy one-level living with an open, light-filled layout featuring walls of glass connecting the living, dining, and kitchen spaces. Designed/built by Harry Axelrod, inspired by architect Frank Lloyd Wright, this home emphasizes indoor-outdoor living through large windows and built-ins, creating warm, flowing spaces centered by the living room's stone wood burning fireplace with insert and overlooking the stunning backyard—truly a gardener’s paradise. The tranquil, nature-inspired primary suite offers an en suite bath with serene views. A separate private den/office provides ideal work-from-home space. Additional highlights include a 2-car garage, owned solar panels, newer roof, windows, skylights, and central air/heat pump for excellent energy efficiency & low utility costs. Ideally located near downtown, Phillips Academy, Pike School, highways and the train. A must see home!
Additional Information
- Taxes
- $12,292
- Interior Features
- Closet/Cabinets - Custom Built, Lighting - Overhead, Window Seat, Den, High Speed Internet
- Parking Description
- Attached, Garage Door Opener, Garage Faces Side, Paved Drive, Off Street, Paved
- Lot Description
- Level
- Water
- Public
- Sewer
- Public Sewer
- Elementary School
- South Elementary
- Middle School
- Doherty Middle
- High School
- Andover High
Mortgage Calculator
Listing courtesy of Listing Agent: Julie Ratte from Listing Office: Berkshire Hathaway HomeServices Verani Realty.
The property listing data and information, or the Images, set forth herein were provided to MLS Property Information Network, Inc. from third party sources, including sellers, lessors, landlords and public records, and were compiled by MLS Property Information Network, Inc. The property listing data and information, and the Images, are for the personal, non commercial use of consumers having a good faith interest in purchasing, leasing or renting listed properties of the type displayed to them and may not be used for any purpose other than to identify prospective properties which such consumers may have a good faith interest in purchasing, leasing or renting. MLS Property Information Network, Inc. and its subscribers disclaim any and all representations and warranties as to the accuracy of the property listing data and information, or as to the accuracy of any of the Images, set forth herein.