54 Sterling Lane, North Andover, MA 01845
- $1,265,000
- 4
- BD
- 3
- BA
- 4,534
- SqFt




- Sold Price
- $1,265,000
- List Price
- $1,275,000
- Status
- SOLD
- MLS#
- 73425702
- Bedrooms
- 4
- Bathrooms
- 3
- Full Baths
- 3
- Living Area
- 4,534
- Lot Size (Acres)
- 0.67
- Style
- Other (See Remarks)
- Year Built
- 2000
Property Description
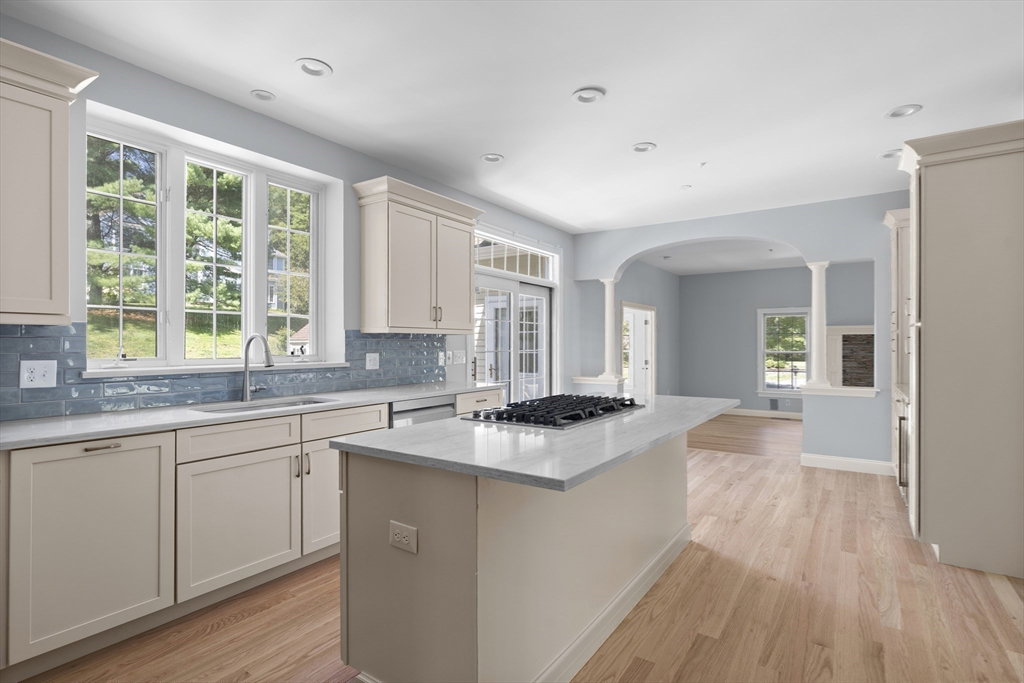
CLASSIC LUXURY at the end of a quiet cul-de-sac in the highly sought-after Raleigh Tavern neighborhood! This newly renovated home stuns with high ceilings, grand staircase, and two-story foyer. Natural light pours through oversized windows into the open floor plan featuring BRAND NEW kitchen cabinets with Quartzite countertops and newly installed hardwood flooring. The living room with gas fireplace and dedicated office provide a quiet space away from the activity of the family room. The primary suite boasts TWO walk-in closets and spa-like ensuite bath with jacuzzi tub, shower and heated floors. The second floor also offers three large bedrooms, a guest bath and laundry room. The finished basement includes a gym and media room with loads of storage. Recent upgrades include central air, water heater, and more. Set on a .67-acre wooded lot with an irrigation system —serene, private, direct access to Harold Parker National Forest and close to everything. This home truly HAS IT ALL!
Additional Information
- Taxes
- $13,758
- Interior Features
- Recessed Lighting, Closet/Cabinets - Custom Built, Breezeway, Cedar Closet(s), Lighting - Pendant, Exercise Room, Home Office, Sun Room, Play Room, Foyer, Central Vacuum, Walk-up Attic, Wired for Sound
- Parking Description
- Attached, Under, Garage Door Opener, Storage, Workshop in Garage, Oversized, Paved Drive, Off Street, Paved
- Lot Description
- Cul-De-Sac
- Water
- Public
- Sewer
- Private Sewer
Mortgage Calculator
Listing courtesy of Listing Agent: Matthew Wessels from Listing Office: Broad Sound Real Estate, LLC.
The property listing data and information, or the Images, set forth herein were provided to MLS Property Information Network, Inc. from third party sources, including sellers, lessors, landlords and public records, and were compiled by MLS Property Information Network, Inc. The property listing data and information, and the Images, are for the personal, non commercial use of consumers having a good faith interest in purchasing, leasing or renting listed properties of the type displayed to them and may not be used for any purpose other than to identify prospective properties which such consumers may have a good faith interest in purchasing, leasing or renting. MLS Property Information Network, Inc. and its subscribers disclaim any and all representations and warranties as to the accuracy of the property listing data and information, or as to the accuracy of any of the Images, set forth herein.